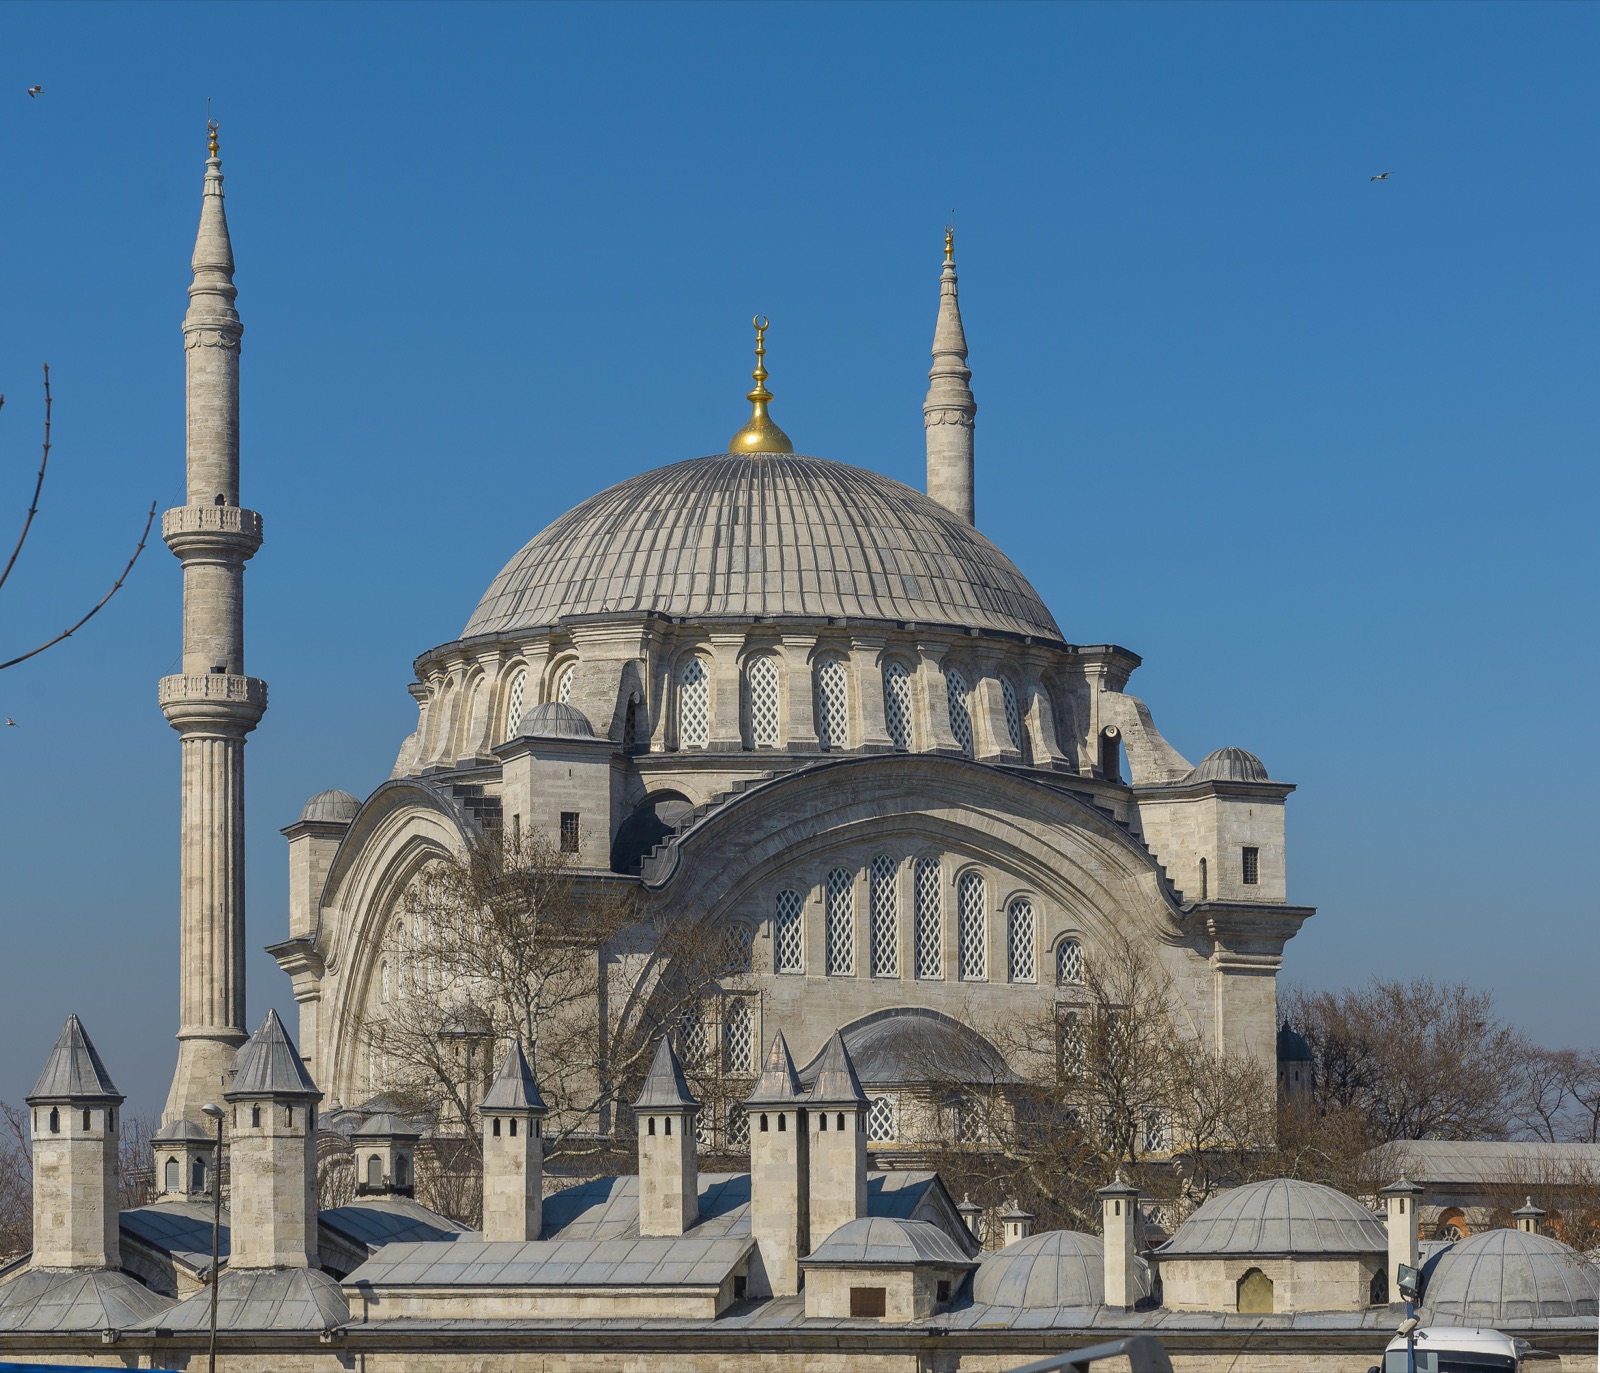
Anyone walking from the Grand Bazaar toward Sultanahmet passes the Nuruosmaniye Mosque almost automatically. Even so, many people perceive it merely as a beautiful building at the bazaar's exit. Architecturally, it's considerably more important than that: the complex is one of the clearest early examples of how European Baroque forms were absorbed into Ottoman court architecture in the 18th century and translated into a language of their own.
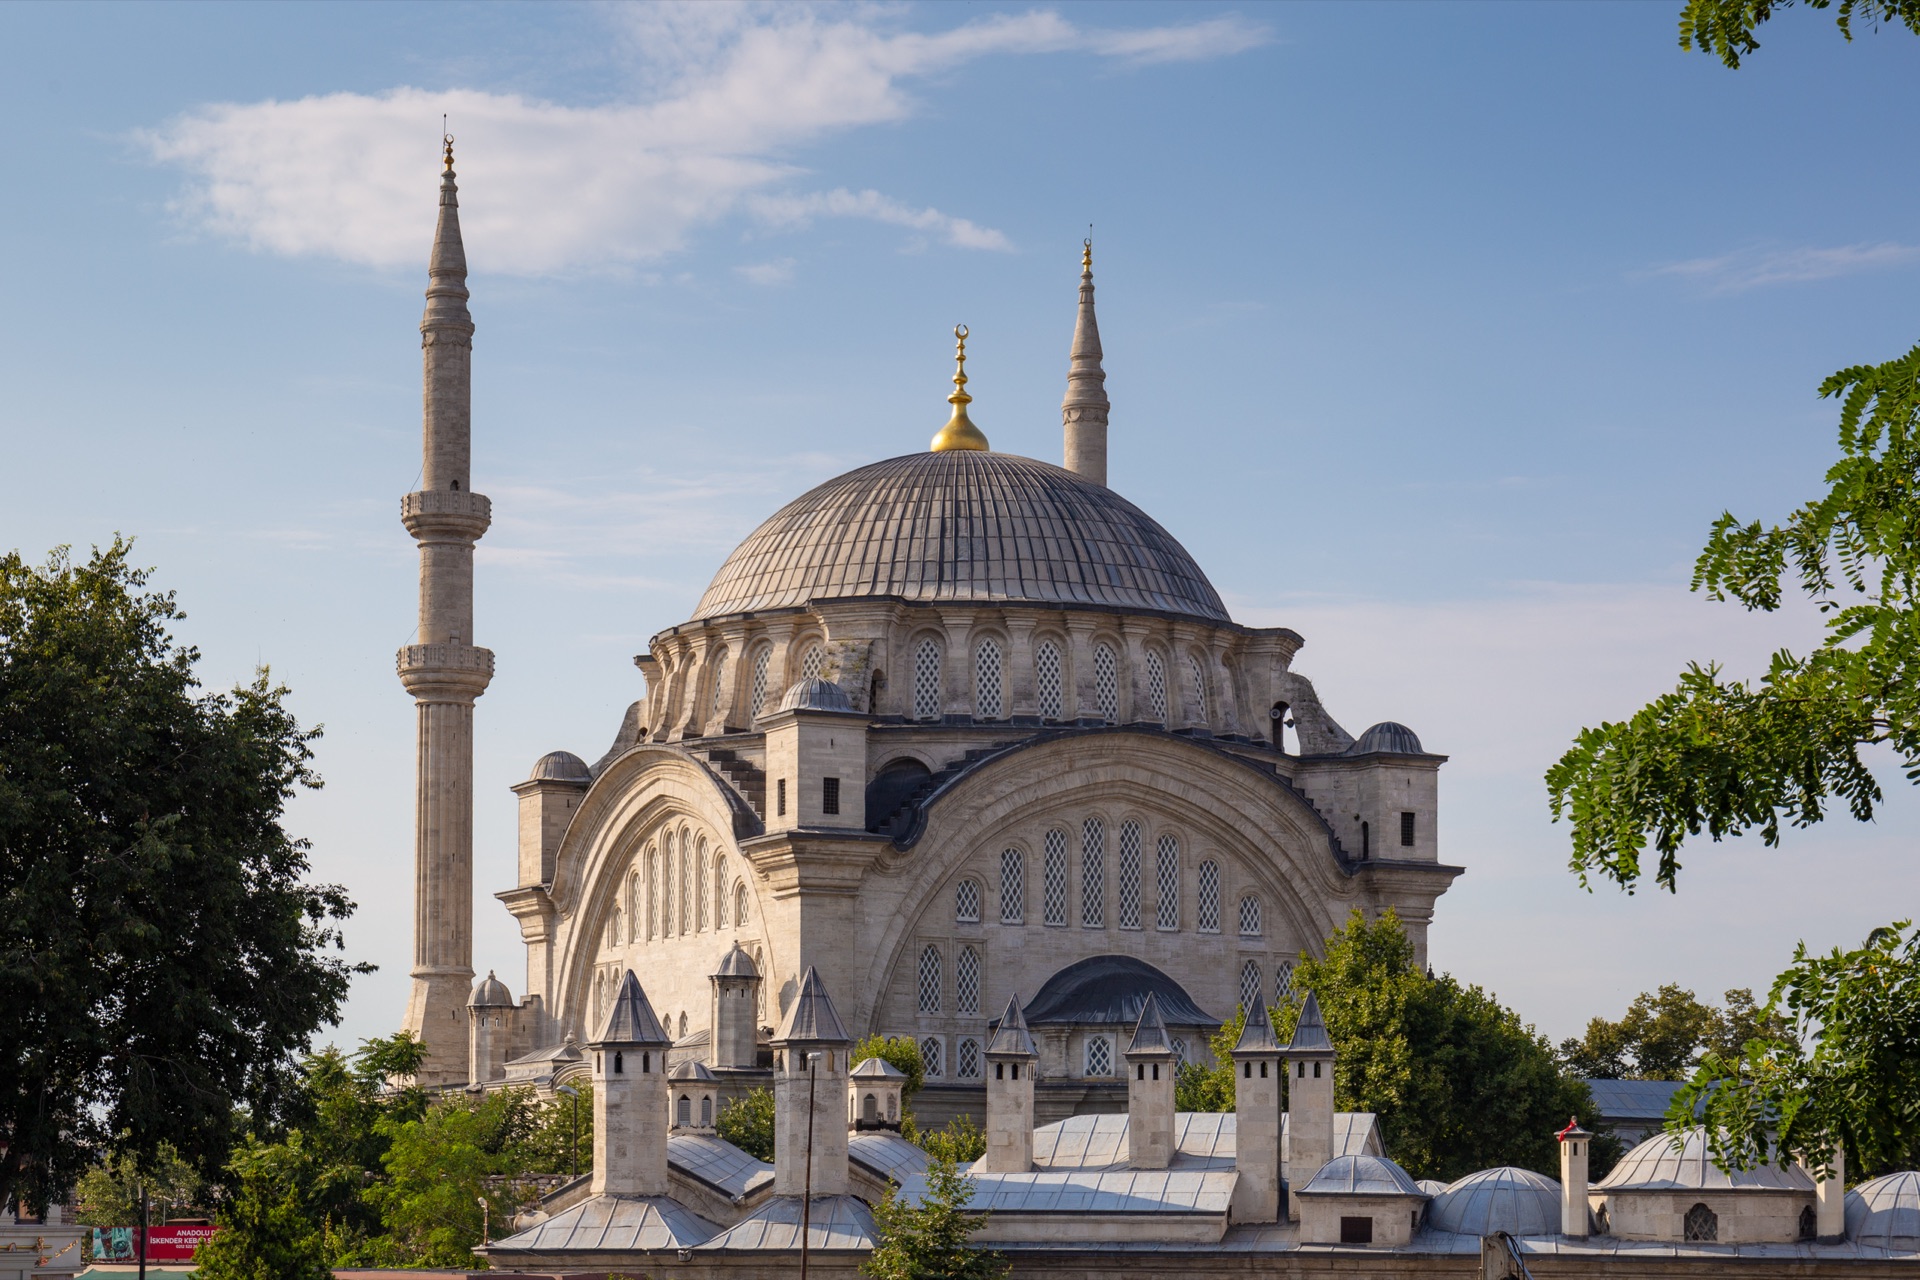
Anyone walking from the Grand Bazaar toward Sultanahmet passes the Nuruosmaniye Mosque almost automatically. Architecturally, it's one of the clearest early examples of Ottoman Baroque.
Construction began in 1748 under Sultan Mahmud I and was completed in 1755 under his brother and successor Osman III. This succession of rulers is already embedded in the name. "Nuruosmaniye" is usually understood as "the Light of Osman," or "the Light of the Ottomans." The Turkish cultural heritage portal names Mustafa Ağa as the architect and especially highlights the semicircular courtyard, which departs markedly from classical mosque floor plans.
- Construction began in 1748 under Mahmud I.
- The mosque was completed in 1755 under Osman III.
- The architect was Mustafa Ağa; other master builders were involved.
- Nuruosmaniye is one of the most important early examples of Ottoman Baroque.
- Its semicircular inner courtyard is especially unusual.
- The külliye includes, among other things, a madrasa, library, imaret, türbe, sebil and shops.
- Its location right at the Grand Bazaar links religious endowment and commerce.
Why the classical Ottoman style changed
In the 16th century, Mimar Sinan had brought classical Ottoman mosque architecture to a peak. Large central and half-domes, clear proportions, strictly organized courtyards, and harmoniously integrated supports shaped numerous later buildings.
In the 18th century, the court's taste changed. Diplomatic and cultural contact with Europe increased. French decoration, Baroque and Rococo forms became known and were first adopted in pavilions, fountains, interiors and gardens.
Nuruosmaniye shows that these influences eventually reached monumental religious architecture too. In doing so, no copy of an Italian or French church emerged. Ottoman architects took up movement, curves, decorative forms and new spatial ideas and combined them with the function of a mosque.
Mahmud I begins, Osman III completes
Mahmud I began the project in 1748. He died in 1754, however, before the complex was finished. His brother Osman III took the throne and had the building completed in 1755.
The building's name is therefore often associated with Osman III, even though a large part of the project was planned and built under Mahmud. Exactly such transitions show why a monument can't always be cleanly attributed to a single ruler.
What Ottoman Baroque actually means
"Baroque" at Nuruosmaniye doesn't mean everything suddenly looks like a Viennese church. Its basic function remains clearly Ottoman-Islamic: prayer hall, mihrab, minbar, minarets, and külliye structure follow local traditions.
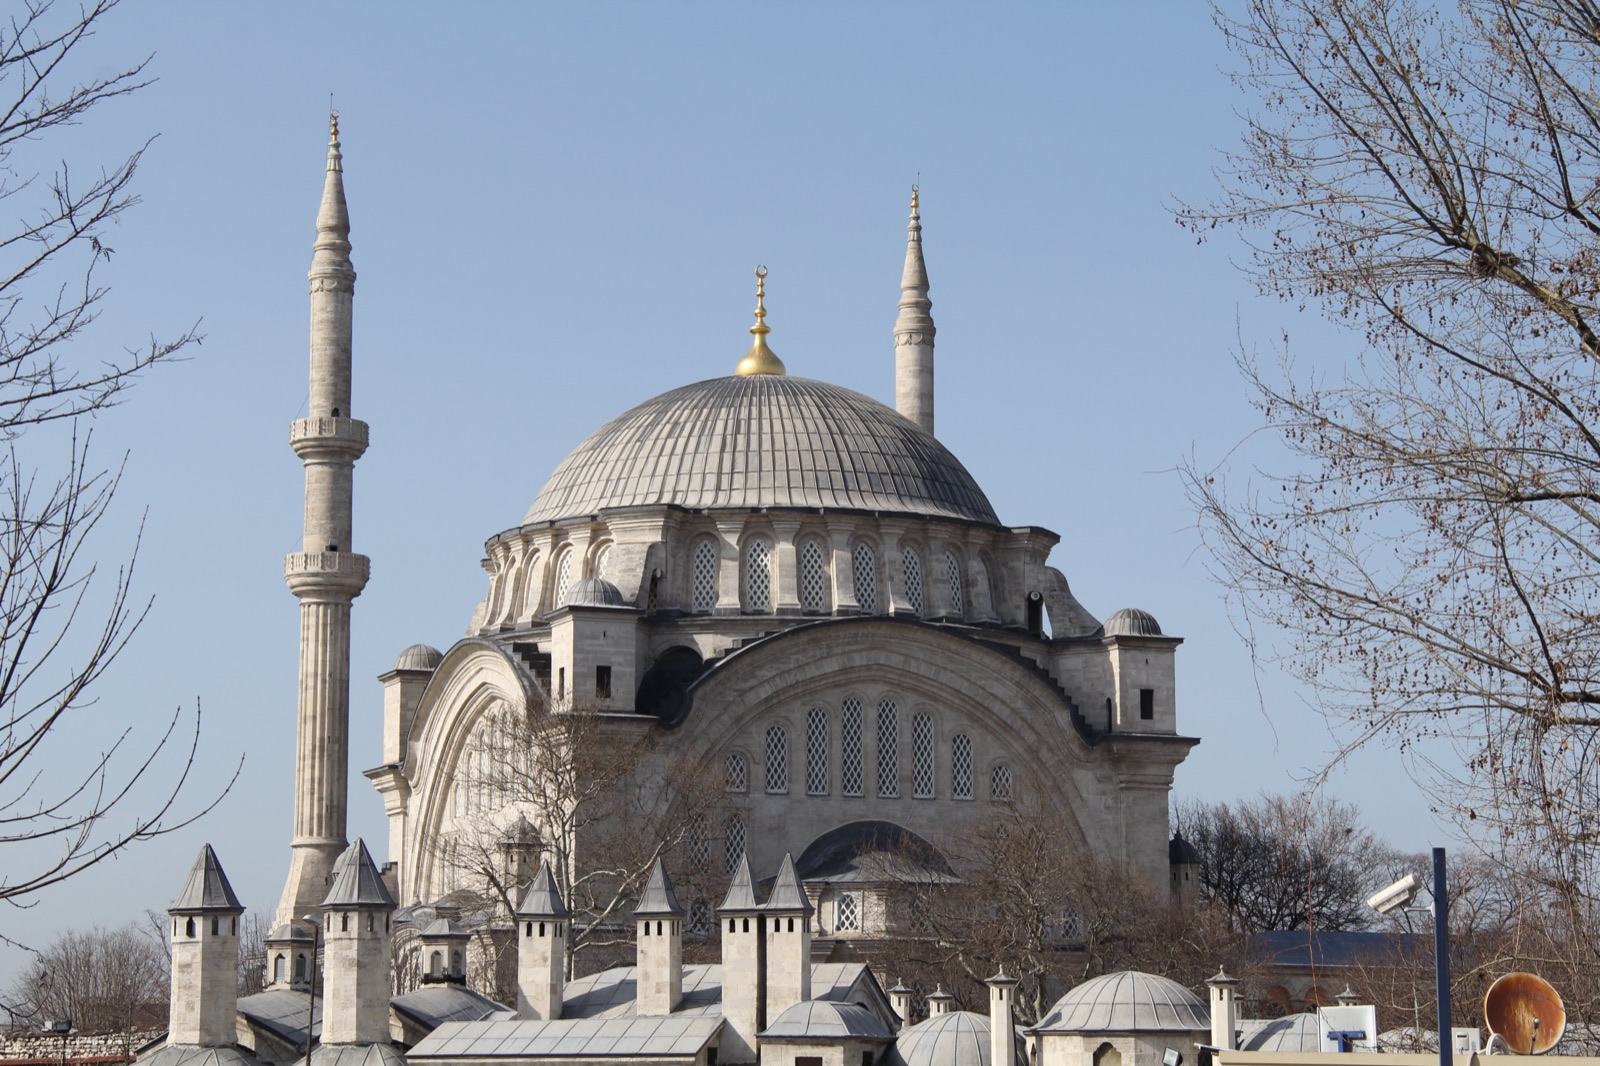
What's new includes more strongly curved lines, sculptural decoration, altered window shapes, profiled cornices, and a less strictly rectilinear sense of space. The courtyard, in particular, makes this shift visible.
The mosque has a large central dome without the same classical cascade of half-domes seen at, say, Süleymaniye. Large windows let in plenty of light, giving the interior a comparatively bright, open feel.
The unusual semicircular courtyard
Classical Ottoman mosque courtyards are normally rectangular and surrounded by arcades. Nuruosmaniye, by contrast, has a semicircular or horseshoe-shaped courtyard framed by twelve columns and fourteen small domes.
This shape was extraordinary and is a strong sign of the experimental attitude of the 18th century. The cultural heritage portal explicitly names it as a departure from the classical plan.
It's also interesting that there's no traditional large şadırvan for ritual washing in the courtyard. Washing facilities were organized differently.
The location at the Grand Bazaar
The mosque stands directly at one of Istanbul's most important trading sites. That was no problem — it was part of the concept. Shops and a han belonged to the endowment and generated income.
So anyone stepping out of the bazaar doesn't suddenly switch from "commerce" to "religion." Historically, the two spheres were economically intertwined. Running a large endowment needed long-term income.
Külliye, library, and social functions
The complex includes a madrasa, imaret, library, türbe, sebil, fountains, and other facilities. The library is especially interesting, since it was designed as its own representative building and held a significant manuscript collection.
The imaret provided for the needy and members of the endowment. The madrasa educated students. Nuruosmaniye thus fulfilled the same basic idea as older külliyes, even though its architecture looked considerably more modern.
The crypt and the water problem
Beneath parts of the mosque lies a large substructure, a kind of crypt. The building ground was problematic and damp. Instead of simply placing a massive foundation into the subsoil, a hollow space was developed that distributed loads and helped manage water conditions.
This area is sometimes described as a mysterious "underground cistern." In fact, the hollow space, the foundation work, and moisture management are all closely connected. It isn't simply an ancient cistern that happened to be found beneath the mosque and repurposed.
The shift after the Tulip Era
Nuruosmaniye was built only a few decades after the so-called Tulip Era. The Patrona Halil revolt of 1730 had toppled Ahmed III and discredited many courtly projects, but interest in new forms didn't disappear. Under Mahmud I, the court stabilized and took up cultural developments again — less as excessive festival culture, more strongly in monumental architecture.
Europe didn't simply become a model to be copied. Ottoman diplomats, translators and artists selectively adopted forms. French Rococo, Italian Baroque and local traditions were combined. Out of this grew an architecture that looks very different in Istanbul than in Paris, Vienna or Rome.
Nuruosmaniye therefore marks a turning point. Later buildings such as Laleli, Nusretiye or Ortaköy carried the process further. Anyone who compares these mosques chronologically can almost watch Sinan's classical language become, step by step, more animated and more decorative.
Light as part of the architecture
The name "Nuruosmaniye" is readily associated with light, and indeed brightness is a striking feature of the interior. Numerous windows break through the walls and the dome's drum zone. This makes the large central space feel less heavy than some older domed mosques.
Light was, of course, important in classical mosques too. What's new is more how strongly wall surfaces are opened up and decorative movement is tied to light. Baroque architecture, in general, likes to work with shifting brightness, sculptural surfaces, and curved lines.
The library as a space of knowledge
The complex's library deserves more attention. Before modern printing, manuscripts were valuable investments. An endowment library needed books, staff, cataloguing, and rules for use. Readers could study works on site, while especially valuable manuscripts were kept protected.
In the 18th century, several standalone library buildings arose in Istanbul. That shows education didn't take place only in madrasas, but developed its own architecture of knowledge.
The building ground and the underground solution
The site's subsoil was damp and problematic. The architects created a large vaulted substructure that distributed loads and could collect or control water. This technical aspect is almost as interesting as the decorative façade.
With monumental buildings, we often focus on what's visible. But a great dome only works if the foundation and ground support it. Nuruosmaniye is therefore a good example of how architectural history and engineering history belong together.
The bazaar as neighbor and financial partner
Right at the entrance to the Grand Bazaar, the mosque stands in one of the most economically active spaces in Istanbul. Merchants, customers, porters and travelers moved past it daily. The endowment itself owned shops and a han, whose income could support operations.
This creates a fascinating contrast: inside, prayer, library and madrasa; outside, trade and price haggling. For the Ottoman city, that was no contradiction. Religious and economic spaces were tightly interwoven.
What to look at deliberately at Nuruosmaniye
Go first into the courtyard and mentally compare it to Süleymaniye or the Blue Mosque. The curved shape immediately stands out. After that, inside, it's worth looking at the windows and wall surfaces: light is used here far more strongly as a design tool, and the decoration feels more animated than in the classical Sinan tradition.
The relationship to the bazaar street matters too. Leave the mosque once through an exit toward the market and watch how directly the prayer hall, library, endowment and shops sit together. That explains the külliye concept better than any definition could.
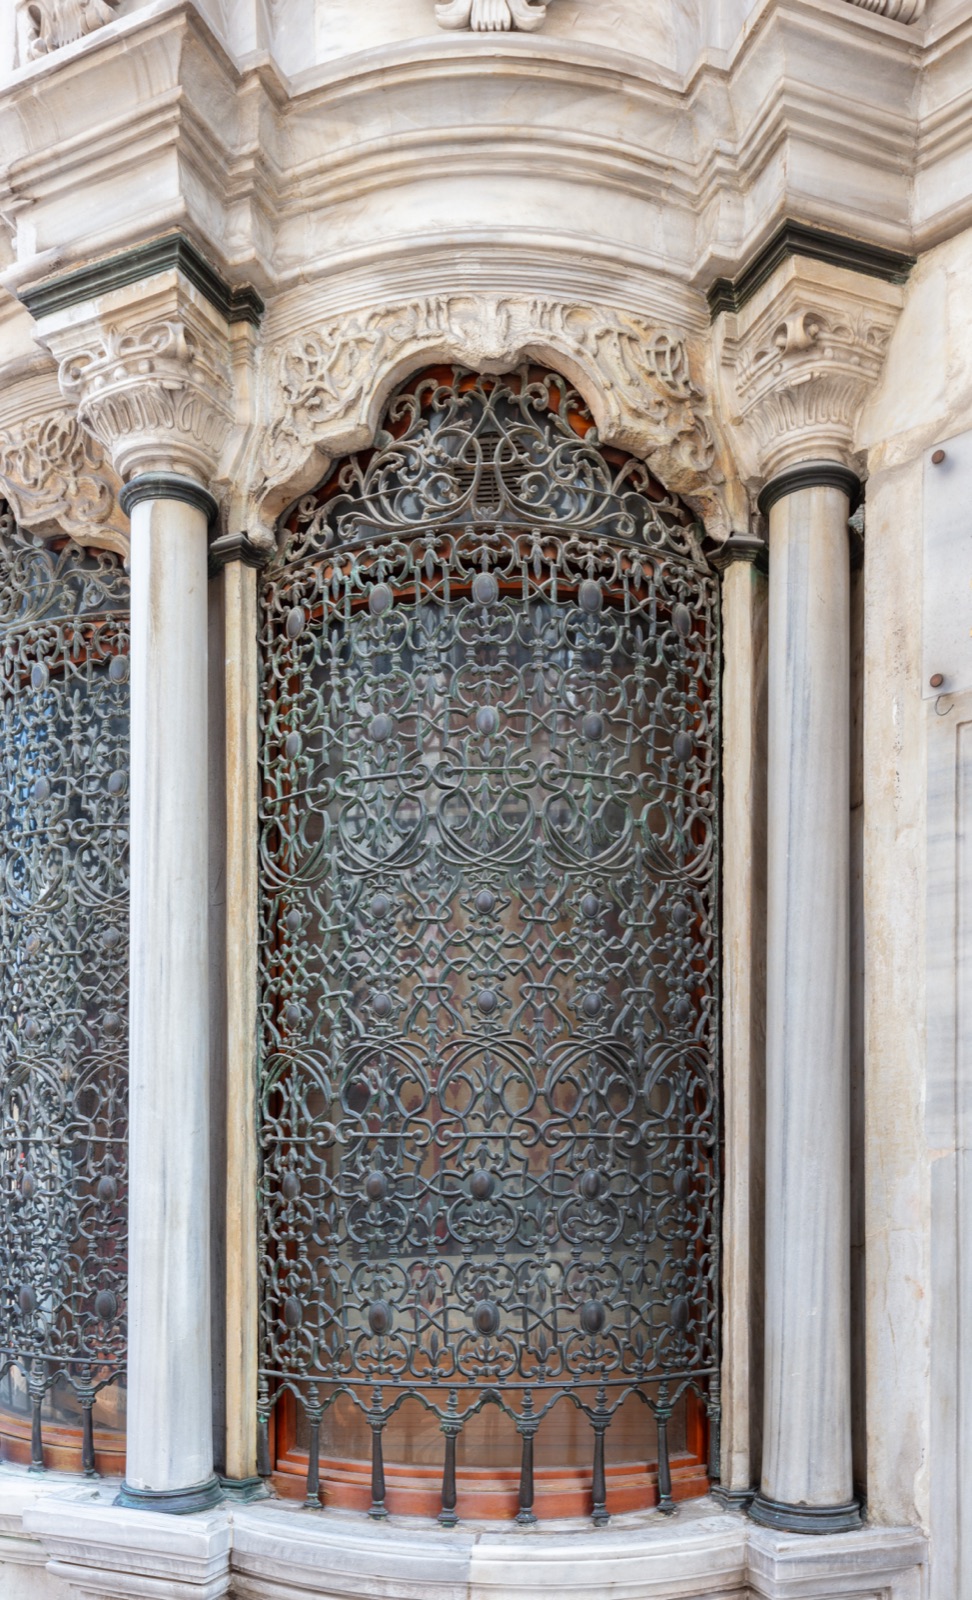
Anyone who likes architecture should also look at the façade details up close, not just from a distance. Cornices, window frames and sculptural ornaments show the Baroque shift especially clearly. Nuruosmaniye is thus almost a textbook for how style can change without a building type losing its religious function.
The türbe and the question of who's actually buried there
A türbe also belongs to the Nuruosmaniye külliye. Interestingly, Sultan Osman III himself is not buried there, but in the türbe of his father Mustafa II beside the New Mosque. Other members of the dynasty were laid to rest in the Nuruosmaniye mausoleum instead, including Şehsuvar Sultan, the mother of Osman III.
That, too, shows that a complex doesn't always follow the exact pattern of "sultan builds mosque and is buried right beside it afterward." Time of death, existing family graves, and dynastic traditions influenced burial sites.
Nuruosmaniye between classicism and modernity
Placing Nuruosmaniye chronologically between Süleymaniye and Ortaköy makes its significance especially clear. Süleymaniye represents the classical 16th-century style. Nuruosmaniye opens up the visual language in the 18th century. Ortaköy pushes European influences even further in the 19th century.
The mosque is therefore not a special case, but a link in a chain. Anyone who visits several of Istanbul's great mosques in this order can understand architectural history almost without a textbook. Dome, windows, courtyard and ornament visibly change from century to century.
What restoration means for an active house of worship
Nuruosmaniye is not a decommissioned monument. It continues to be used religiously. Restorations therefore have to bring heritage protection and daily use together. Electricity, heating, carpets, cleaning and security are modern requirements that have to be integrated into a historic building.
That's a difference from a pure museum ruin. A living house of worship keeps changing — carefully, but inevitably. That's exactly why the line between "historic" and "present-day" isn't always cleanly visible.
"Nuruosmaniye is a European Baroque church with minarets." False. European stylistic impulses are clear, but the building's form and use were interpreted in a genuinely Ottoman way.
"Osman III planned the entire building himself." No. The project began under Mahmud I and was completed after his death.
"A huge Byzantine cistern lies beneath the mosque." Not accurate as a blanket statement. The substructure belongs mainly to the 18th-century foundation and water solution.
My take on this place
For me, Nuruosmaniye is exactly the right reminder that "Ottoman architecture" doesn't mean a single style across five hundred years. An empire changes its taste just as people change their houses, clothing, or furnishings.
You come out of the Grand Bazaar, see these curved forms, and suddenly realize: this isn't Sinan. It's a different century, a different court, and a different idea of what monumental beauty should look like.
– Amra